Upon entering your office suite, you have a perfect area to greet your clients and guests and plenty of room for seating while waiting to meet with you. Built-in cabinets line the west wall for convenient counter-top space for literature and extra storage of office supplies.
Suite 1 – Front Office
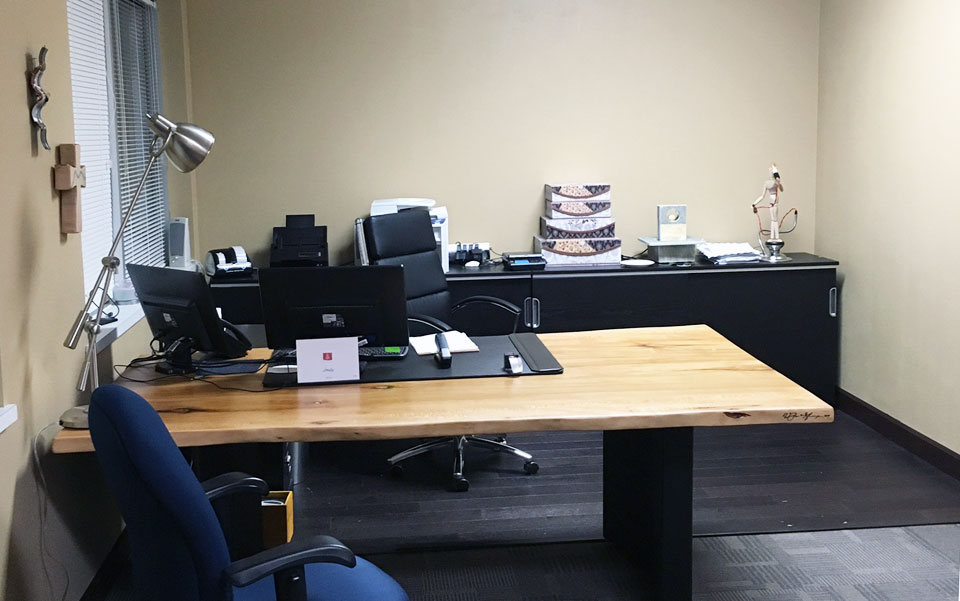
As you enter your office suite, you can look to the left for a front office area. This space has full view of everyone coming into the office. Through the window there’s a view of the parking lot in the rear of the building. If you don’t need the desk space, this area can also be converted into seating for … Read More
Suite 1 – Conference Area
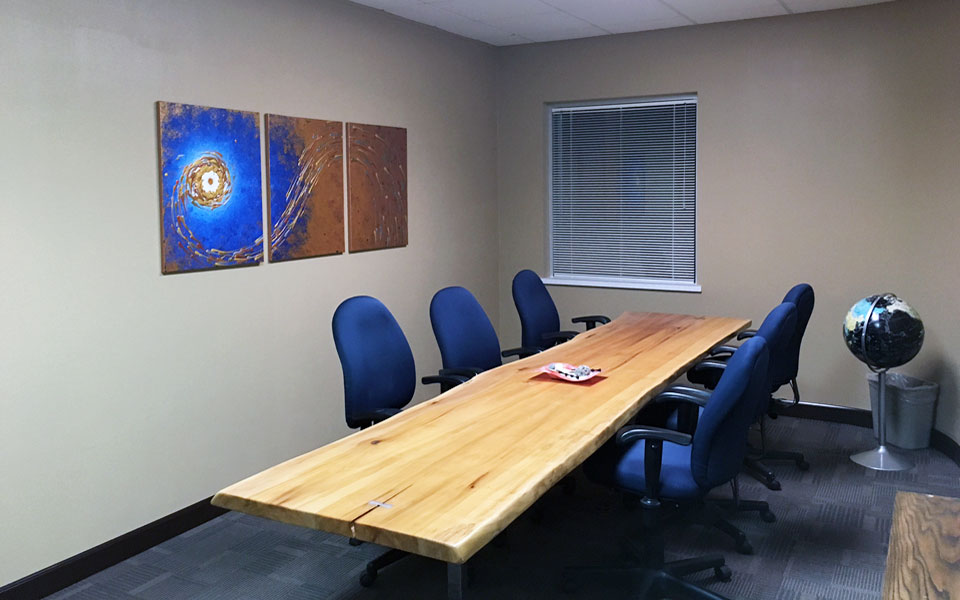
You may choose to set up your conference table in a large office area or one of the smaller rooms. This shows an example of shelving units on both sides to separate it from the rest of the main office area. In this configuration the table can comfortably seat 7. The blinds can be lifted for more natural lighting and … Read More
Suite 2 – Office 3
This space may be used for storage or as a small office.
Suite 1 – Back Office
The back office is a room with a door located in the northeast corner of the building. There is space for two desks or a desk and a table. The room is large enough to still accommodate seating for a couple of guests. There are two windows, looking out to both the north parking lot and the front of the … Read More
Building – Front
This attractive brick, glass, and glass block building with green trim is located on the west side of Grandview Boulevard on the north side of Waukesha. If you like natural light, this is the location for you. The building has 4 suites, two upper and two lower, with each suite facing the road in front and parking lot in back. … Read More